Showing posts with label Iar 302. Show all posts
Wednesday, September 29, 2010
Albemarle Final Framework
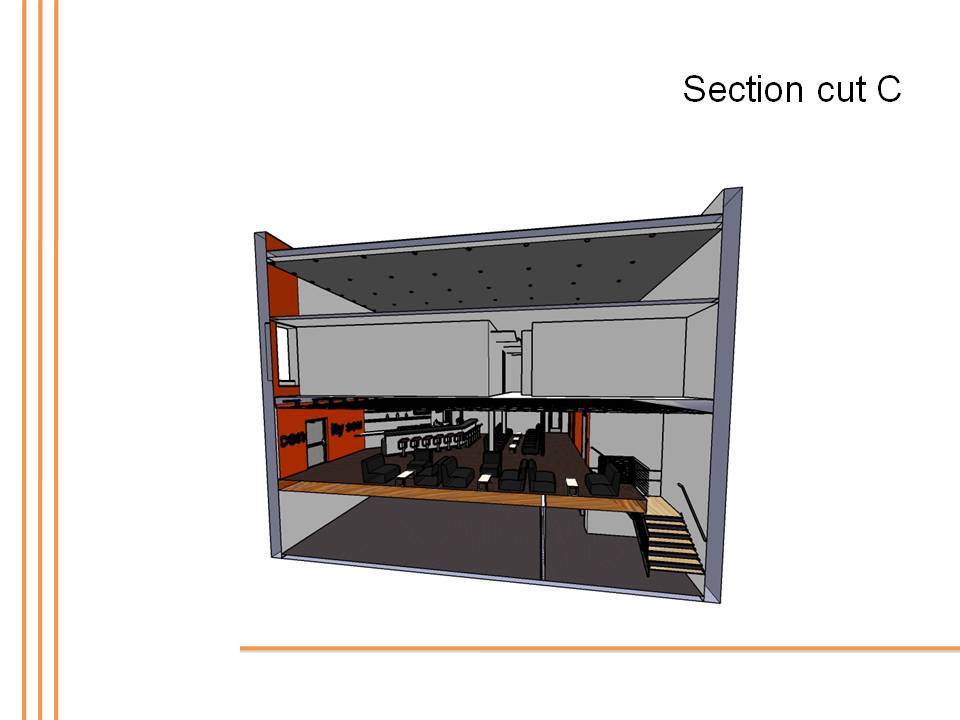
The Final Presentation of the downtown revitalization of the Albermarle, NC Old Belk Building. This was a partner project. I worked with Kurt Huizenga. We worked together on the overall building design and concept. We individually worked on the residential units. I designed Residential Unit #2 and the Laundry Room. All of the perspectives were rendedered by Kurt Huizenga using Sketchup with Podium. I was responsible for all Floorplans, Data Communication Plans, and Reflected Ceiling Plans.
Design Framework: Next Phase
The next phase of the design process produced more finalized perspectives, details, and etc.
![]() |
| View from the restaurant area. Here you are able to seeing the catwalk in relation to the rest of the space. Also notice the ceiling treatments. |
![]() |
| View of the Bar Area |
![]() |
| View of the residential units facing the North Side. |
![]() |
| View of the South Residential units done by partner Kurt Huizenga |
Subscribe to:
Posts (Atom)


